Phone
- Location
- Kuwait
- Year
- 2026
- Scope
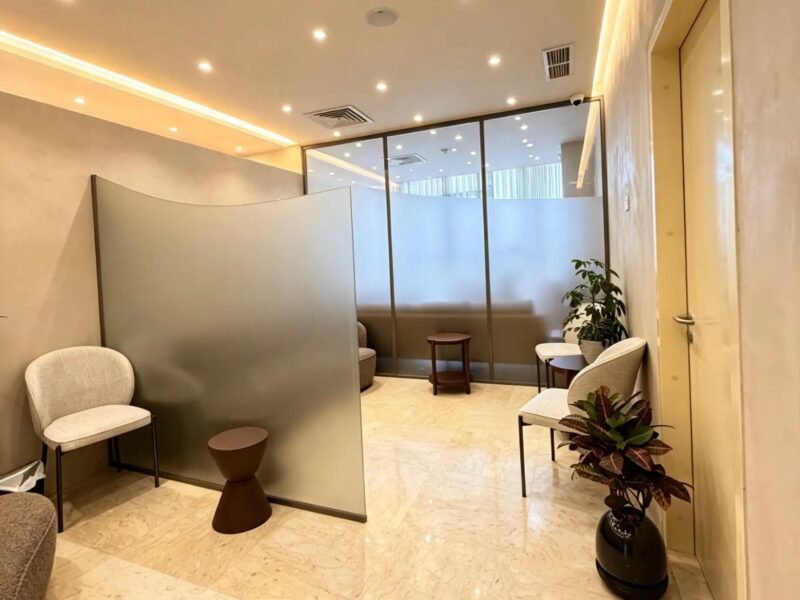
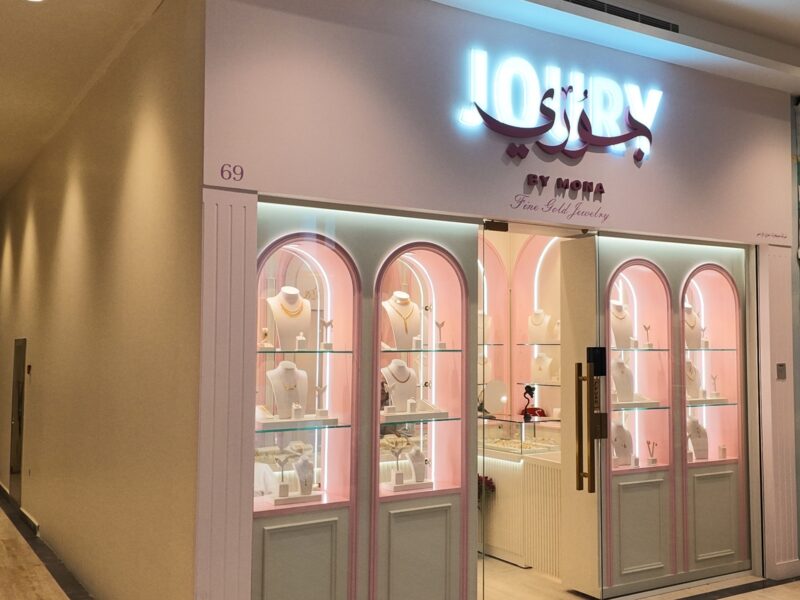
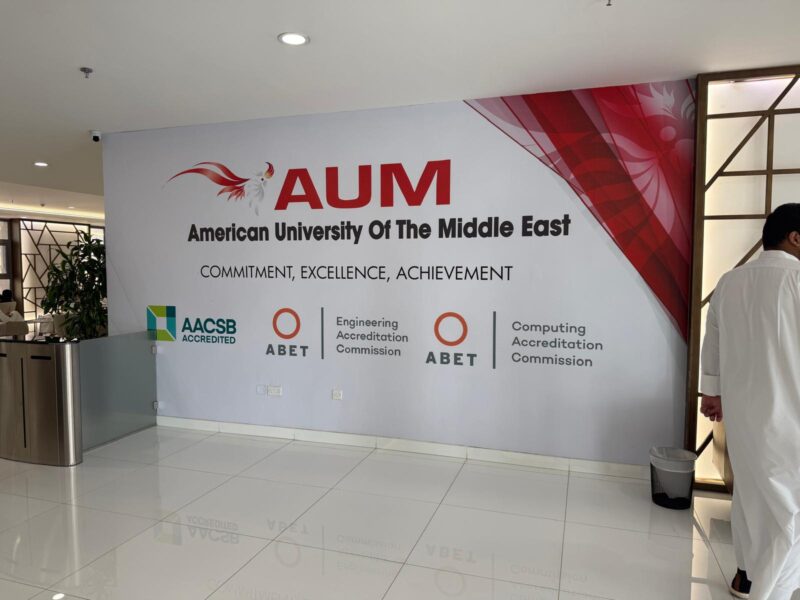
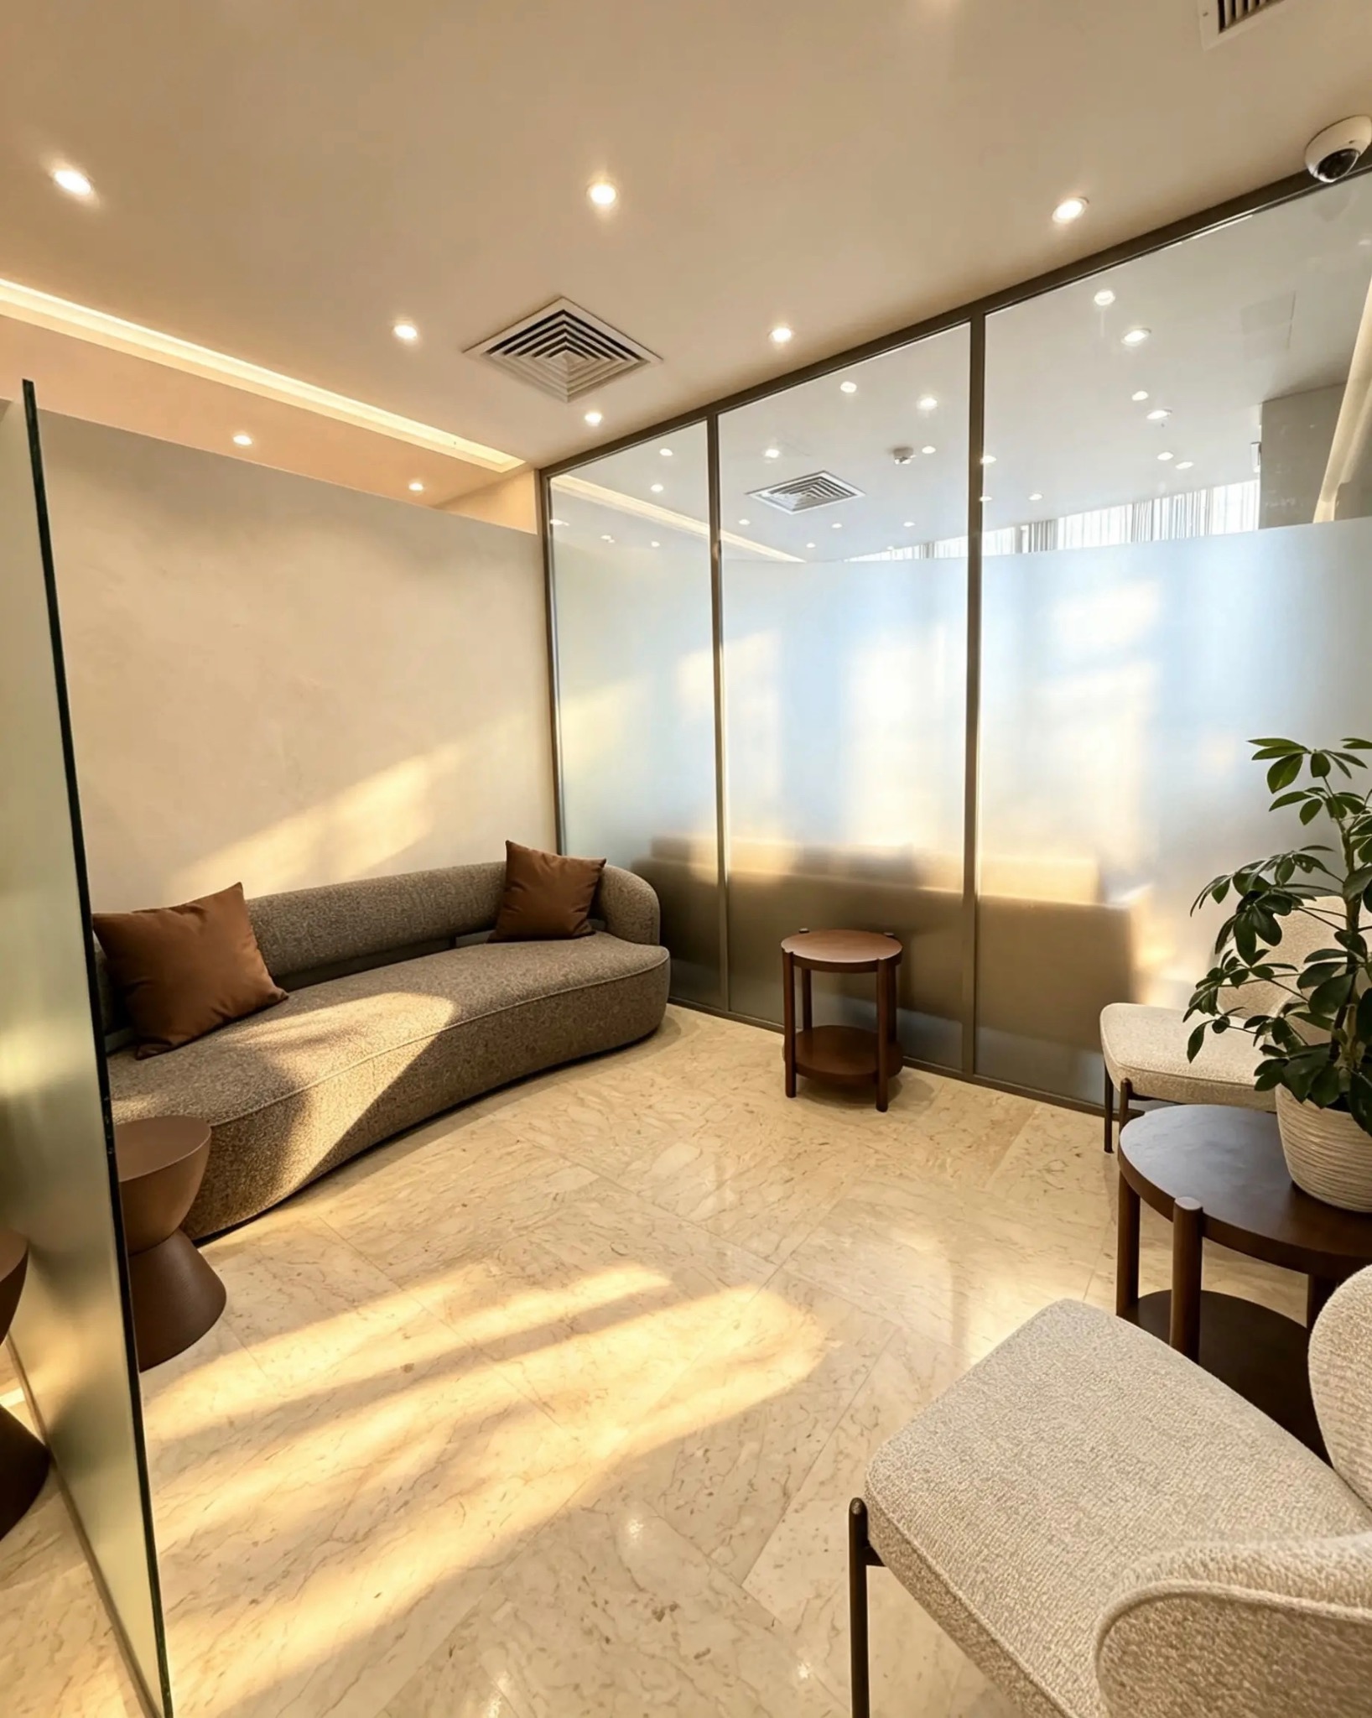
- Ceilings, flooring, partitions, joinery, lighting
- Services
- Interior Fit-Out
Project Gallery
3 photos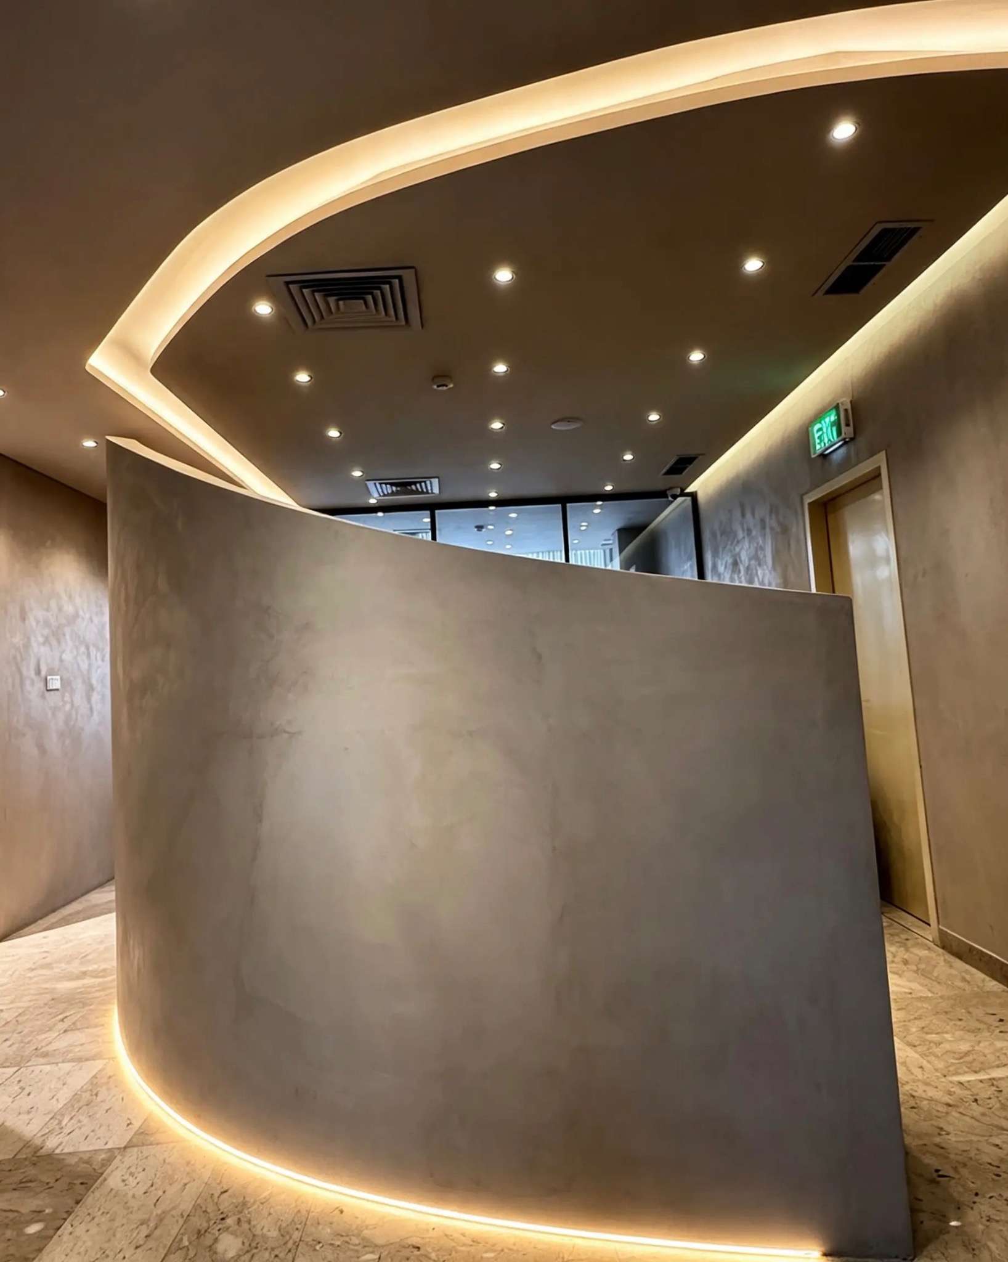
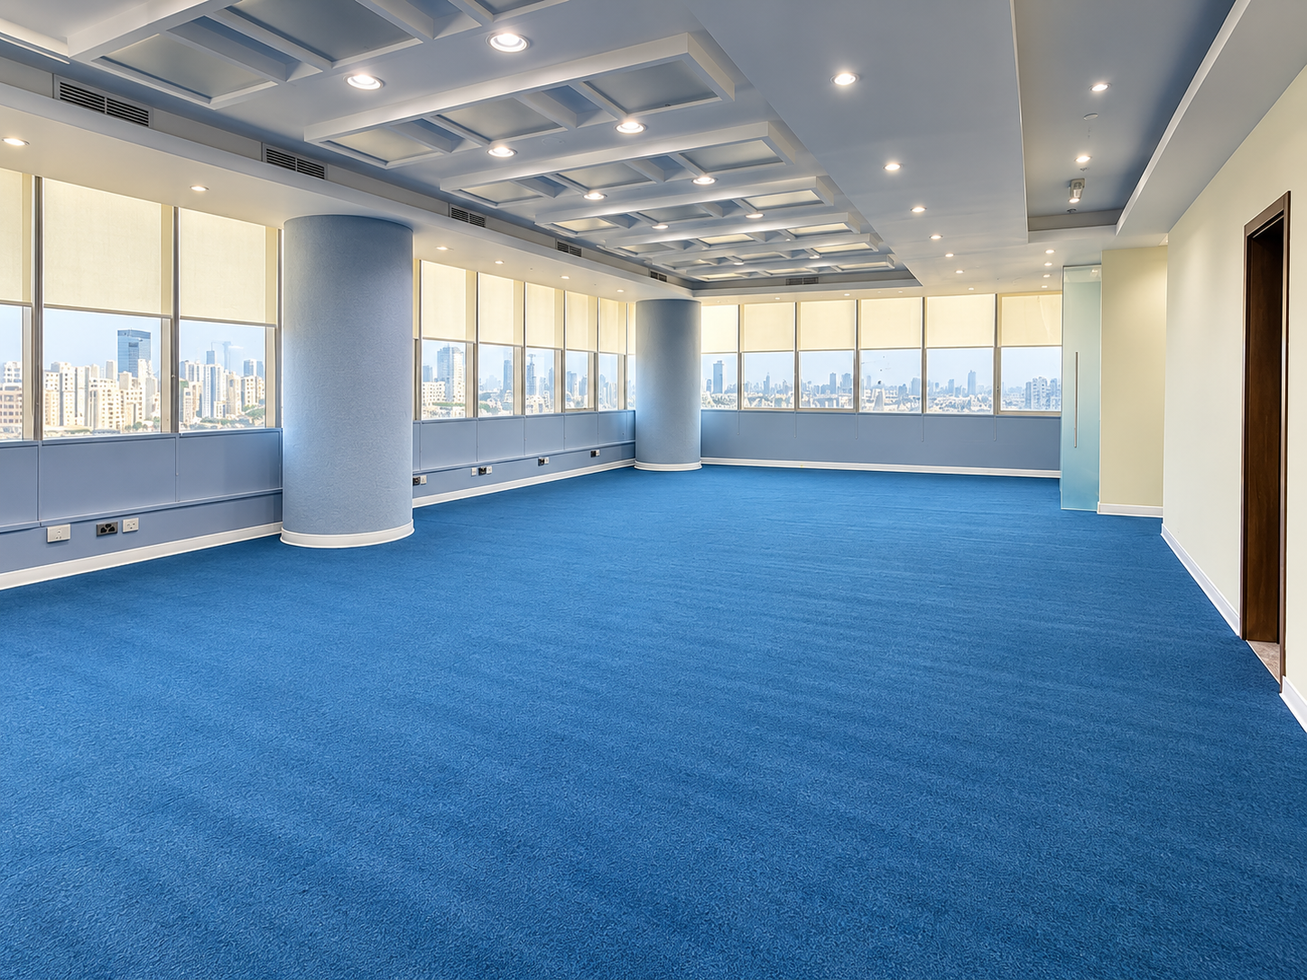
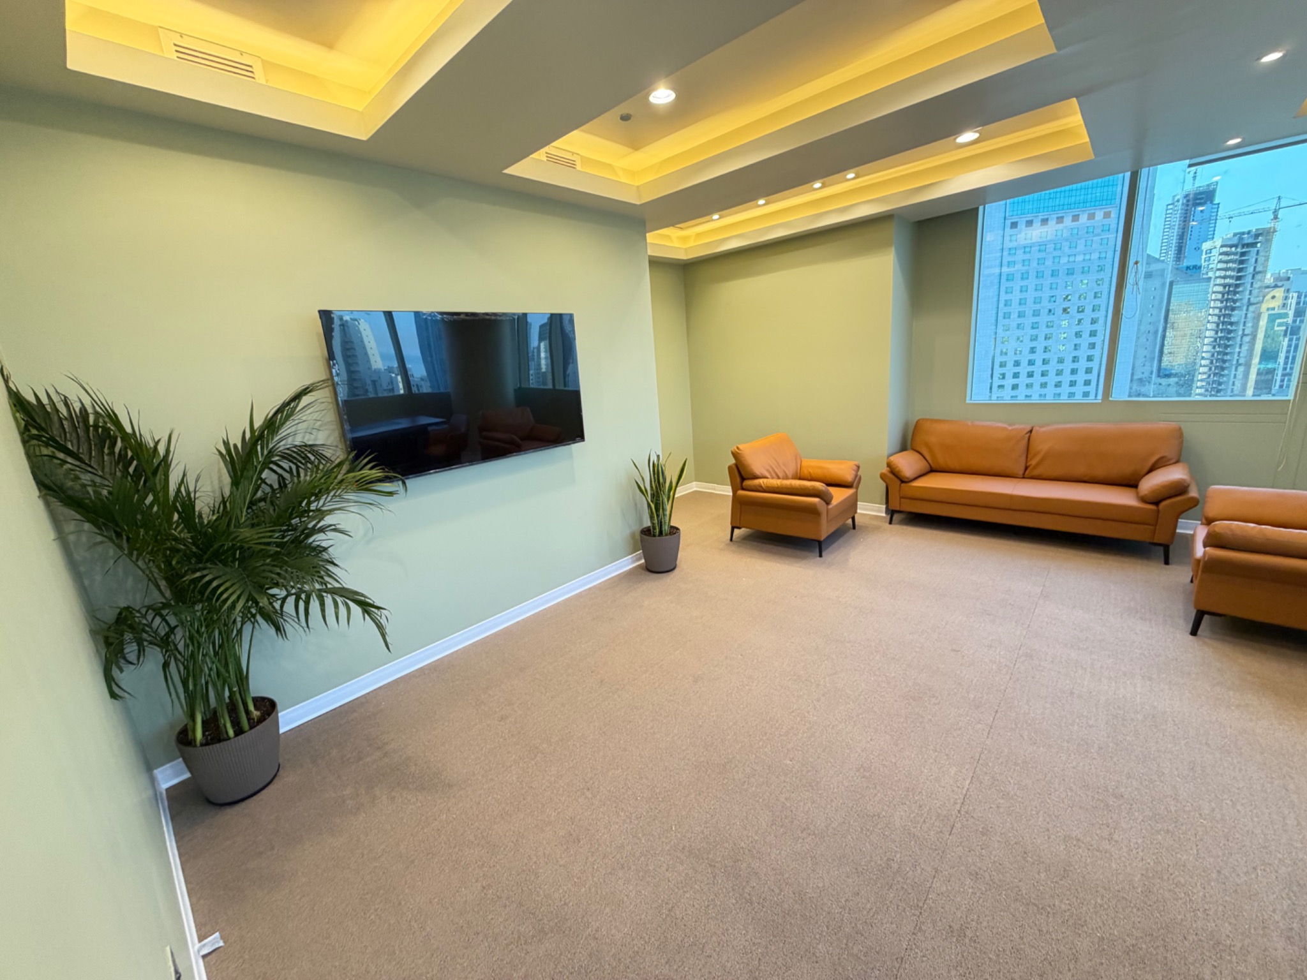

Tell us about your space, booth or brand — our team will get back to you with a tailored quotation.

Phone
Address
15 St, Shuwaikh industrial Area 2
News papers street
Plot 94
Renovva building
Copyright © 2026 Renovva, All Rights Reserved Powerd By Hats-Off